Living Room Art Layouts
A personal interior-design exploration that turns room measurements, an artwork library, and editorial references into measured alternatives and an editable playground. The September 9 source preserves three initial schemes, two revised schemes, and a final three-page Figma organization after direct user feedback about overlap. The project is an ongoing design study; installation is not established.
Narrative
A room as a design playground
The project starts with measured walls, annotated room images, and a sixteen-artwork library. The goal is to compare compositions across the requested walls and leave room for the resident to keep experimenting. The workflow moves from evidence and alternatives through human review to a reusable editable artifact.
References changed the composition
Three initial schemes became two revised alternatives after eleven supplied editorial references were reviewed. The broader salon introduced a wider six-piece sofa arrangement, unequal groupings, varied frame weights, larger mats, and deliberate negative space.
Scale and atmosphere need different evidence
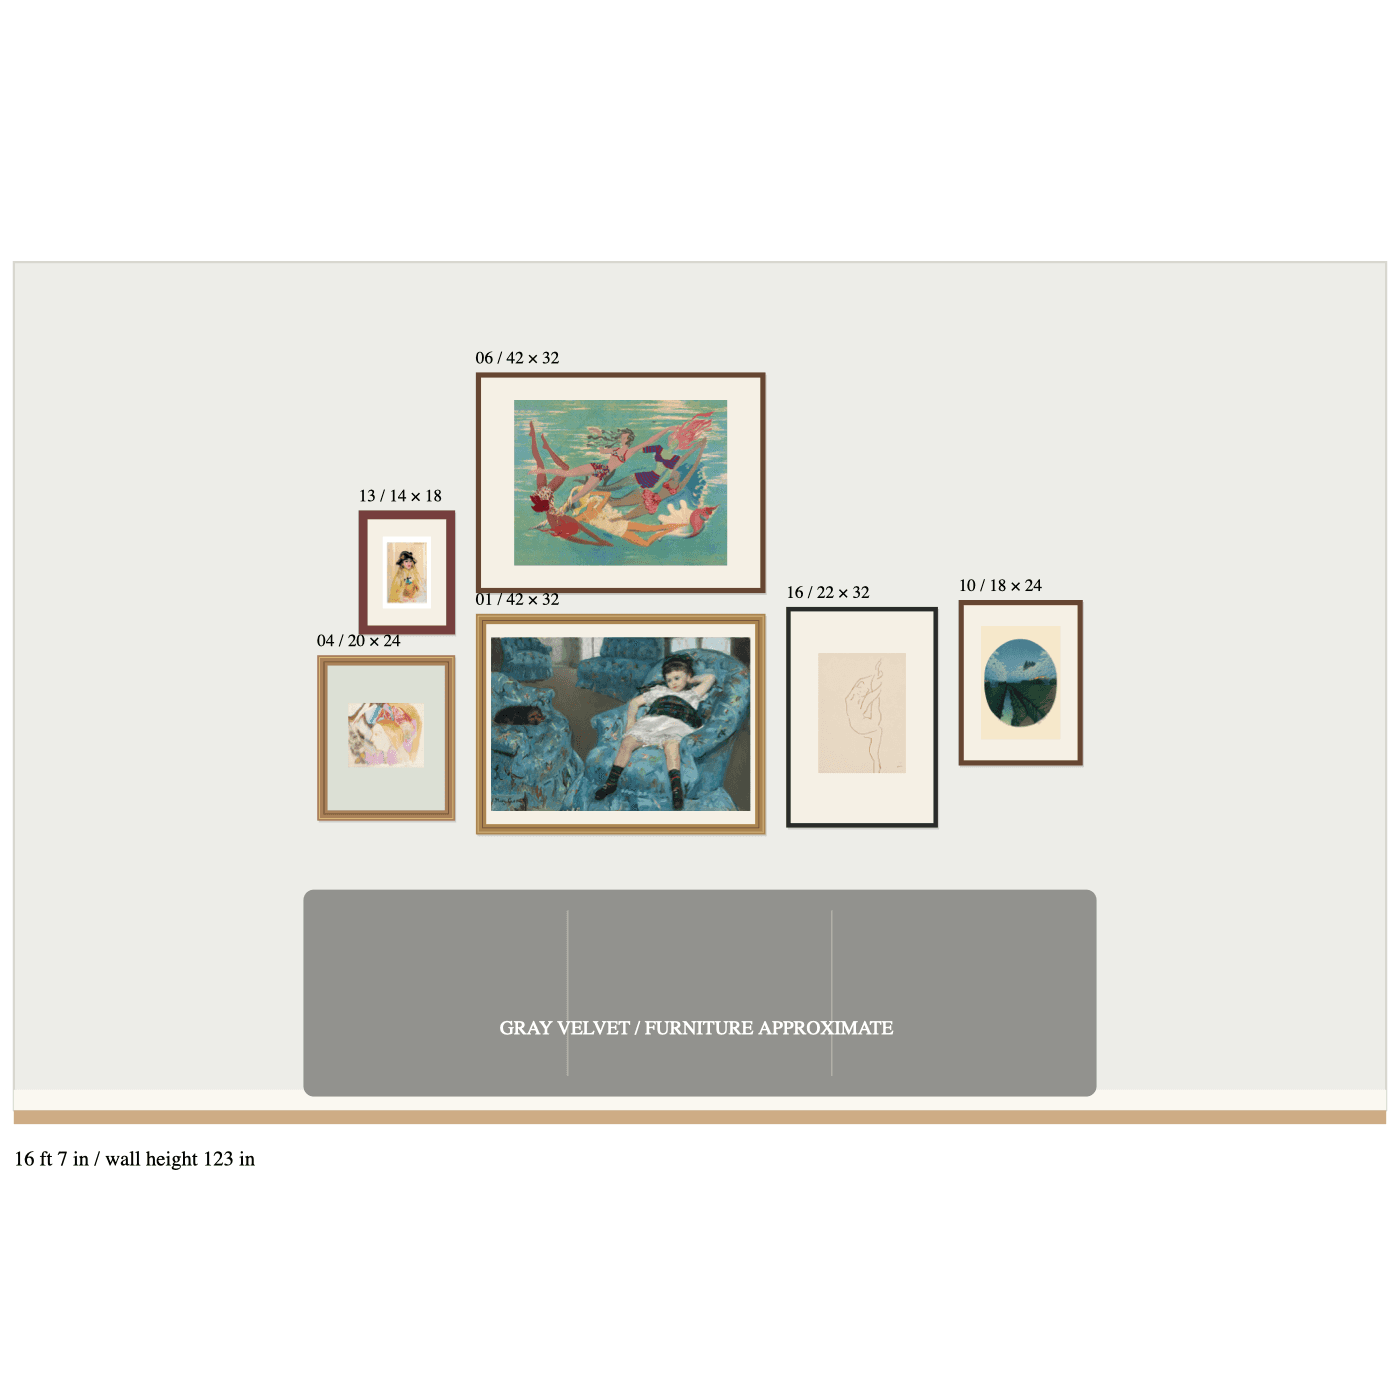
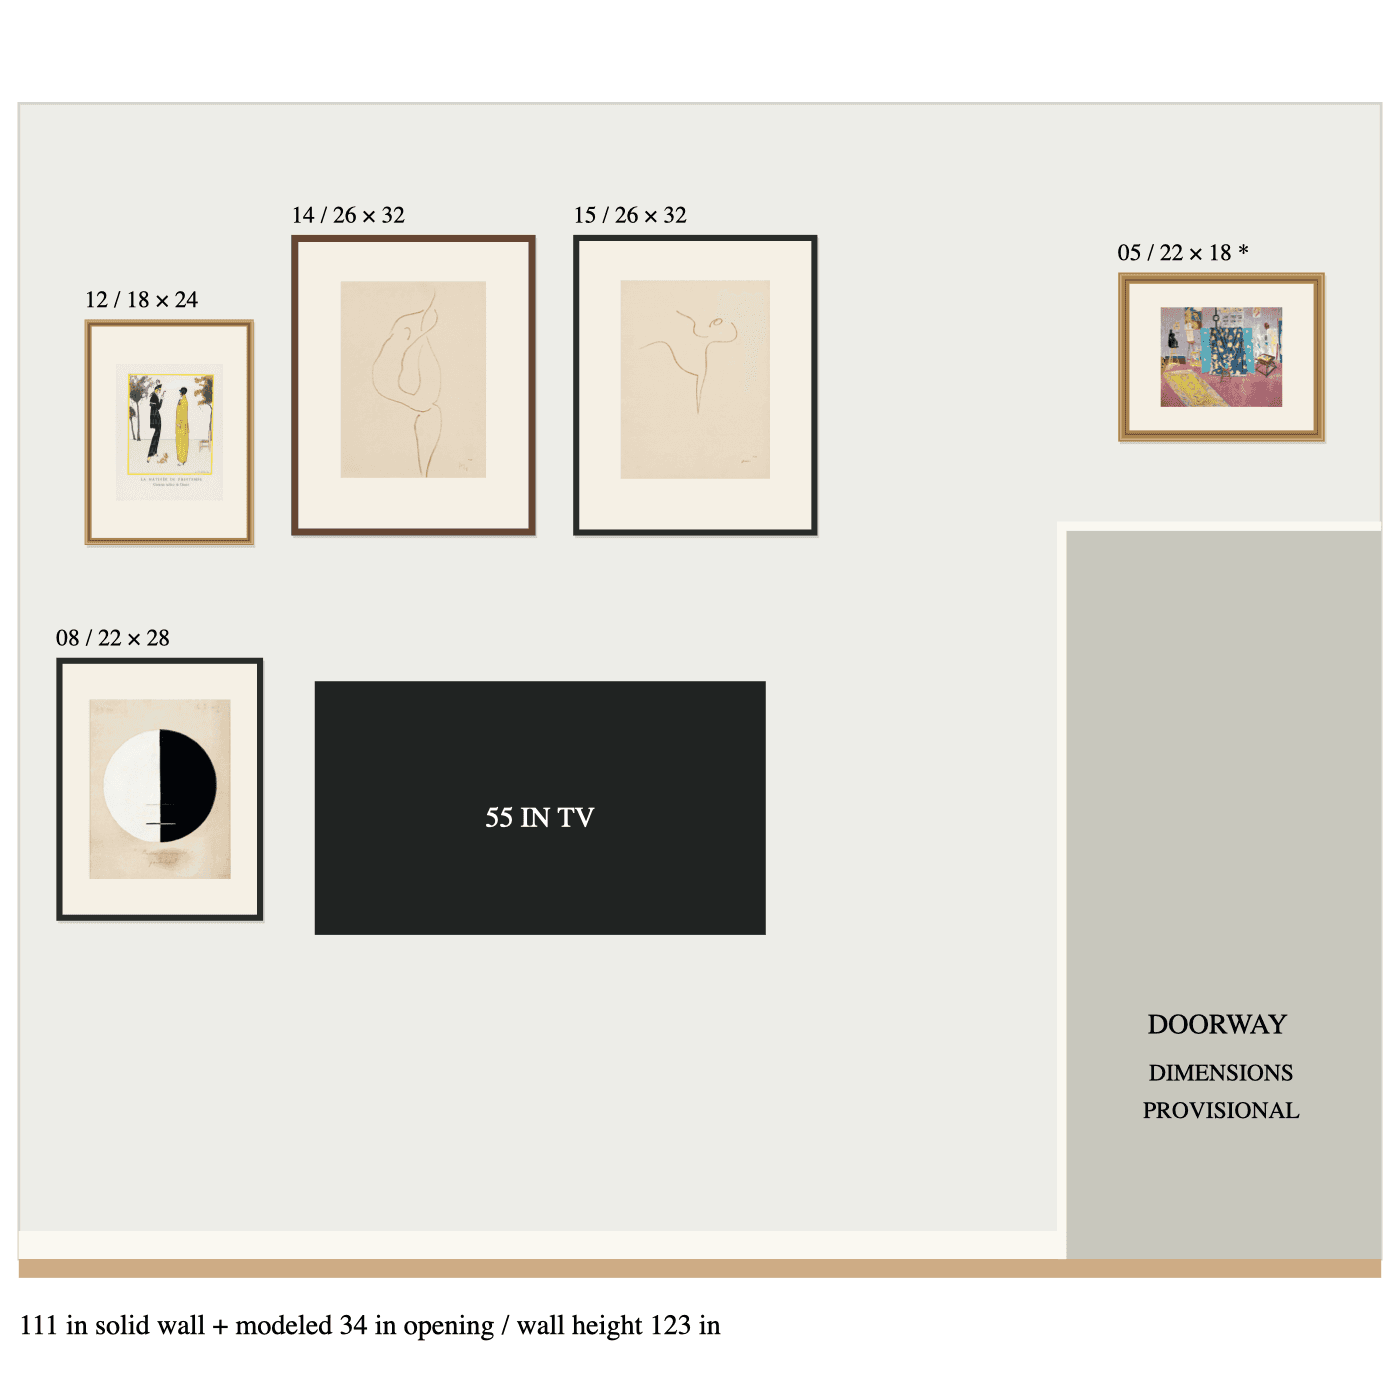
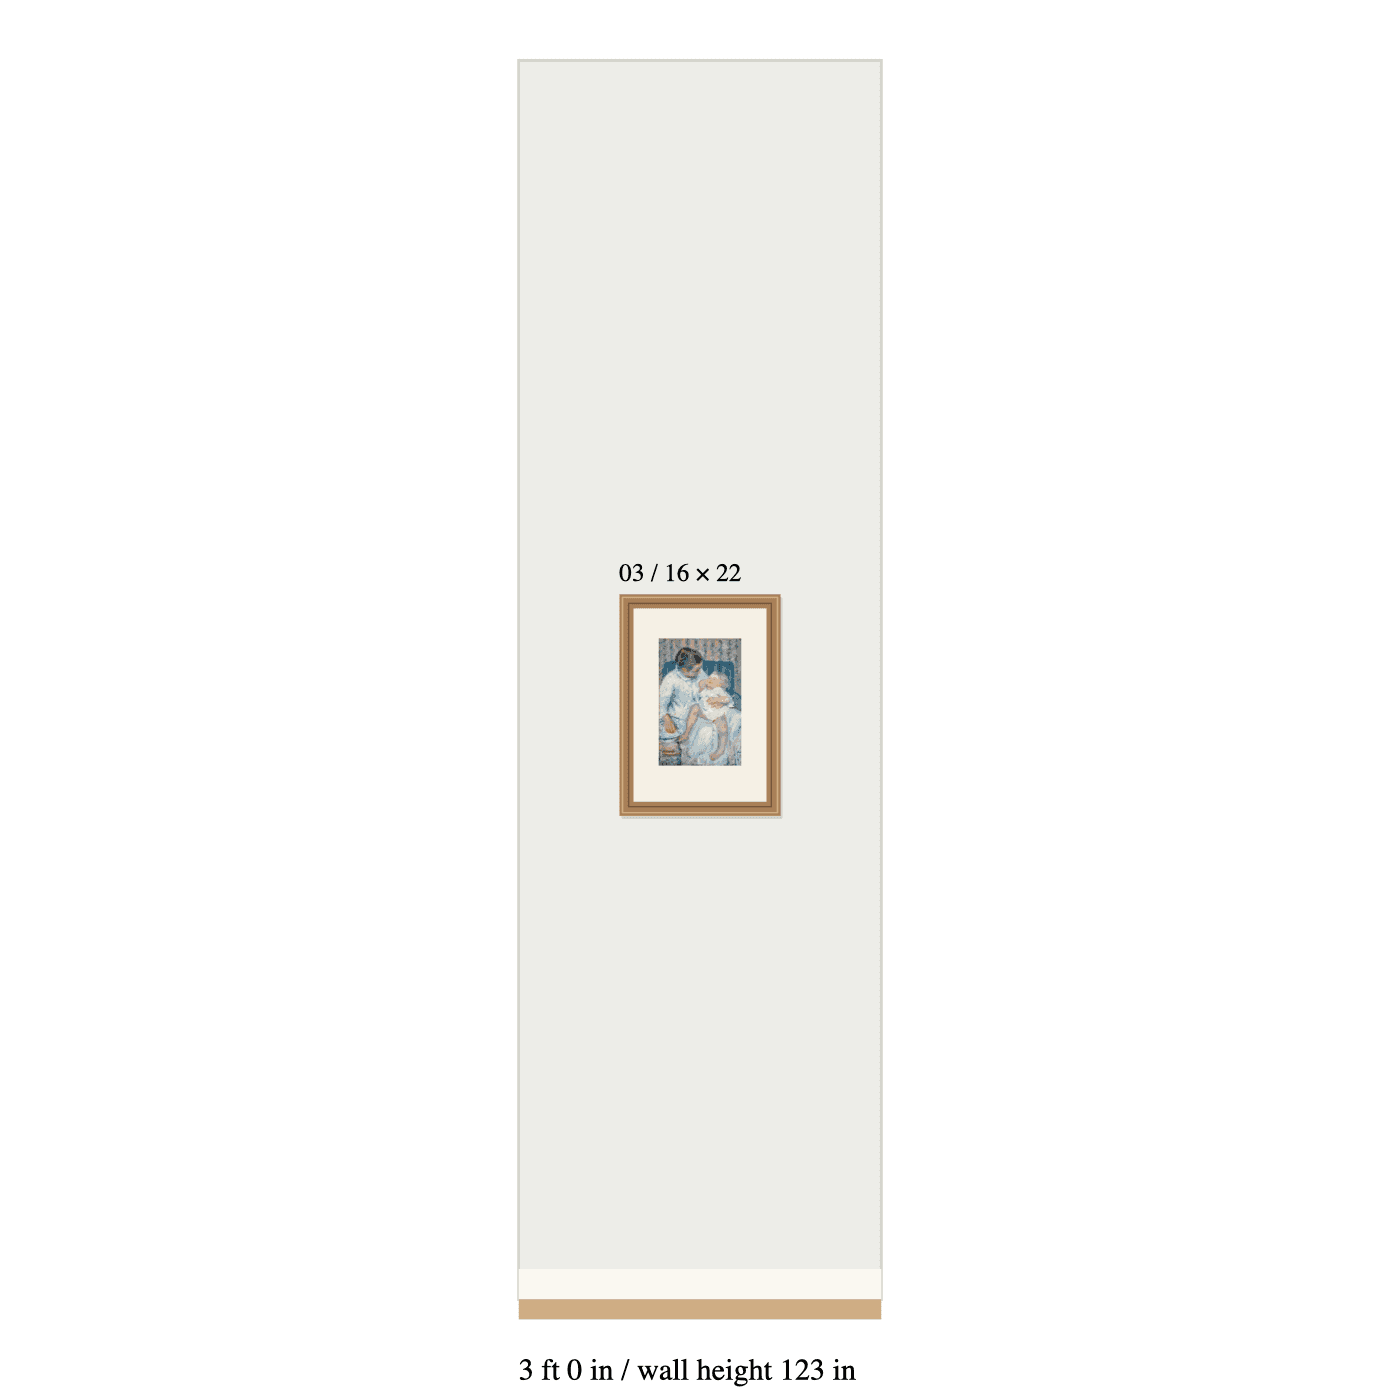
Measured walls and artwork use one pixel per inch. Furniture placeholders remain approximate, and perspective photographs are calibrated rather than uniformly scaled. The retained elevations show the proposed physical sizes without presenting generated mockups as installation proof.
The correction improved the playground
The first Figma arrangement overlapped. Direct user feedback led to three organized pages: Measured playground, Original room references, and Photo playground. The source reports that captions, dimensions, and editable image, mat, and frame layers were preserved.
Design remains open
The available source stops at a usable design playground. Final furniture checks, artwork-resolution decisions, frame selection, and installation remain unresolved; no completed physical outcome is claimed. A revision-stage TV mockup failure left a gap in illustrative output, while measured TV elevations remained available.
System surfaces
Measured wall studies
Dimensional alternatives for the sofa wall, long wall, TV wall, and window return.
Interactive comparison and printable guide
Scheme comparisons, framing specifications, reference analysis, and visual mockups.
Editable Figma playground
Separate measured, reference, and photo pages with movable artwork and editable image, mat, and frame layers.
Implementation stack
Design artifacts
- • SVG measured elevations
- • JSON layout data
- • HTML comparison
- • PDF guides
- • CSV frame-and-mat schedule
Visual exploration
- • Figma
- • Codex
- • generated illustrative mockups
- • human visual review
Evidence
6 artifacts grouped by type so each kind of proof can be scanned on its own.
Data models
1 artifactPhysical placement model
Artwork identity, wall, horizontal position, height above floor, outer frame dimensions, frame face, and mat specification stay distinct so composition can change without losing scale.
6 entities
Workflows
1 artifactImages
4 artifacts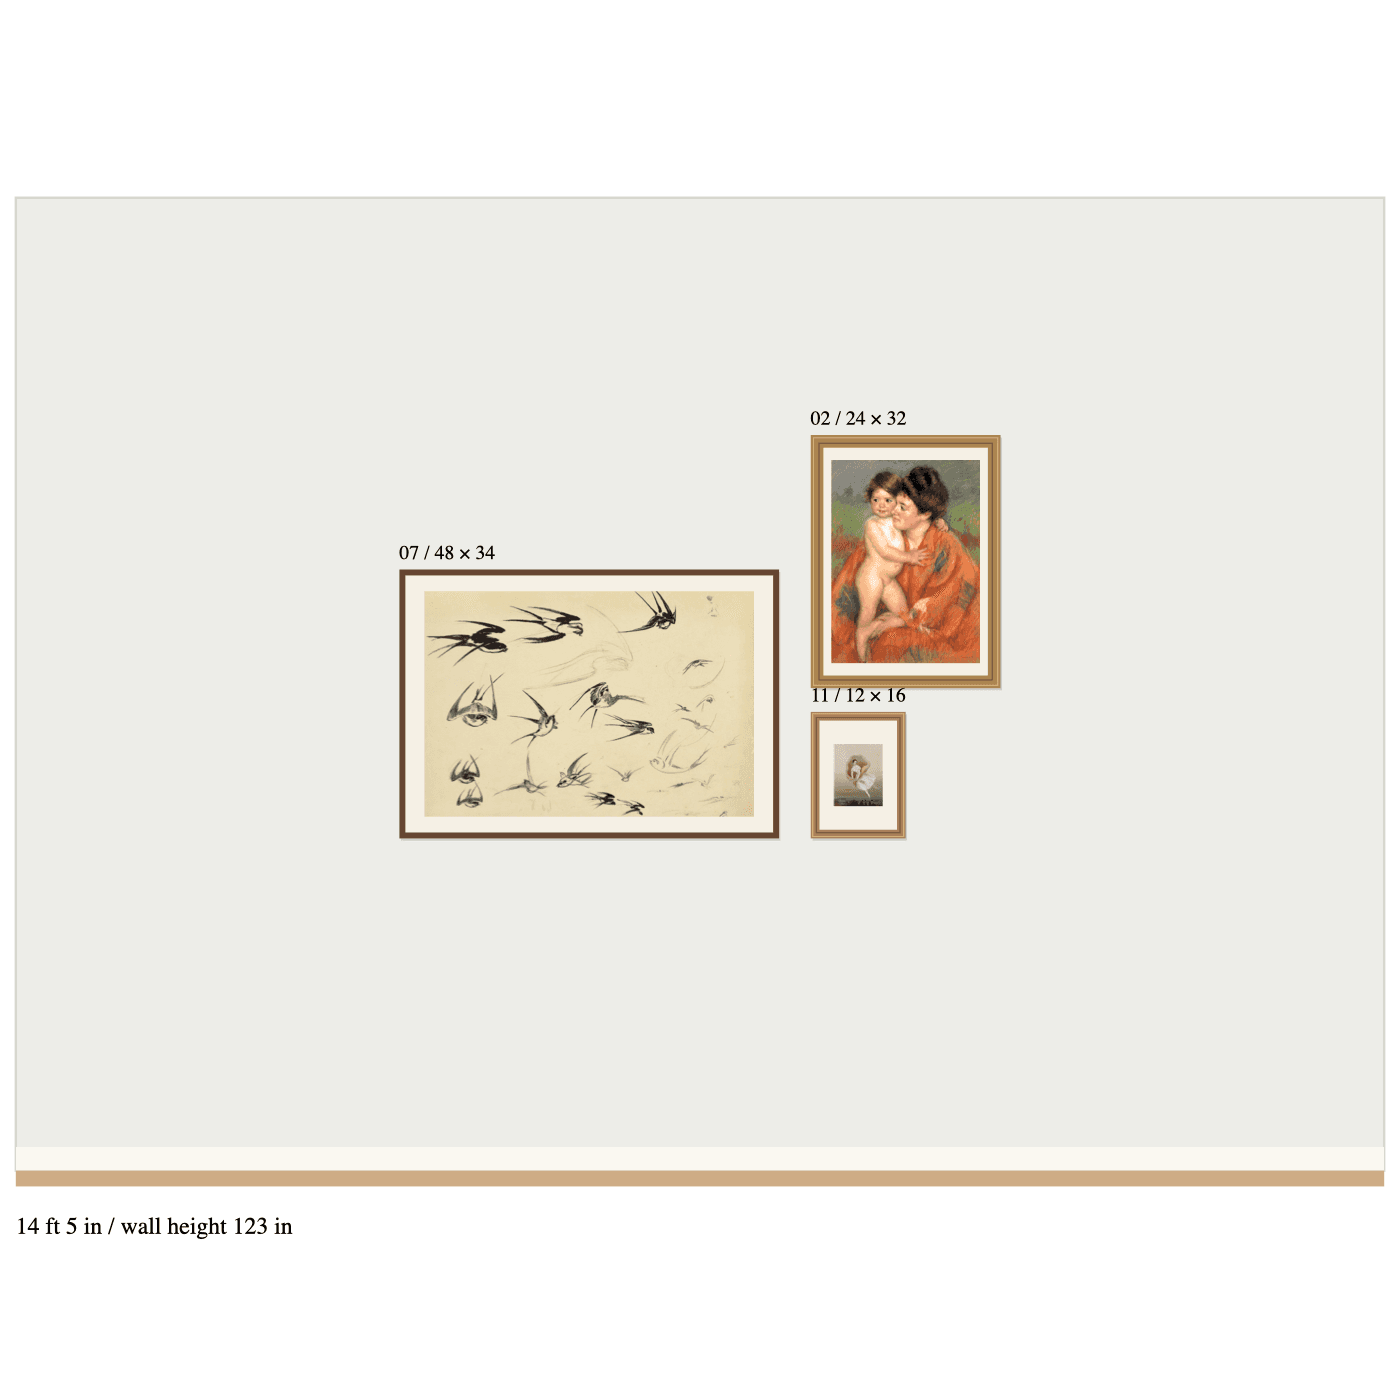
Key dates
Three initial schemes, two reference-led revisions, and a corrected three-page Figma playground are recorded in the source task.